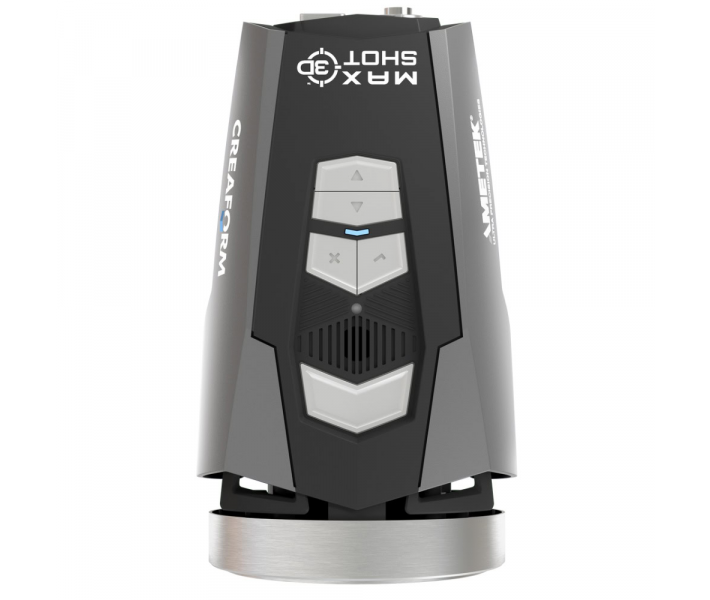


- Stock: In Stock
- Product code: 00-00015012

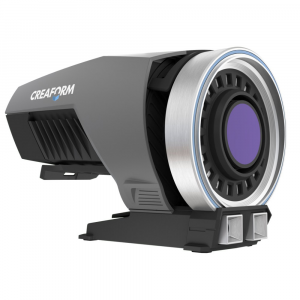
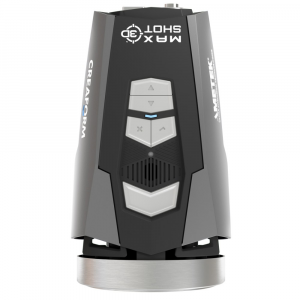
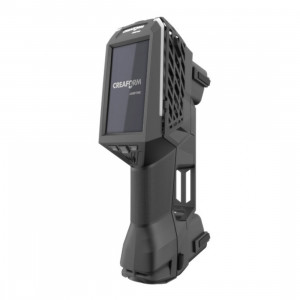
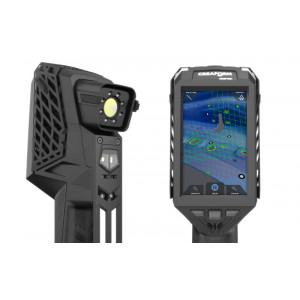

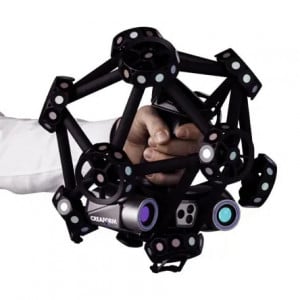
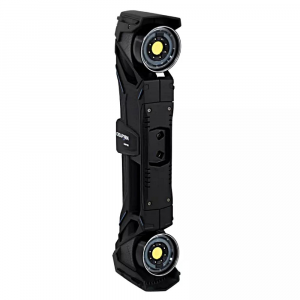
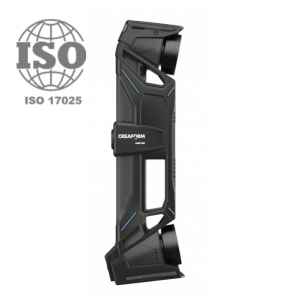
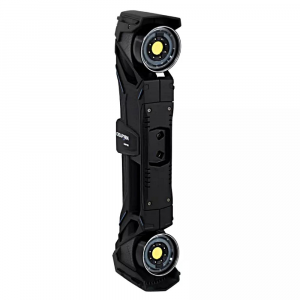
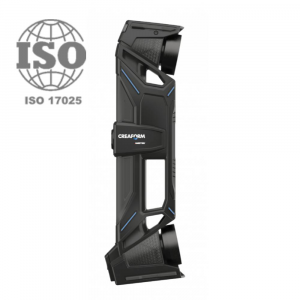
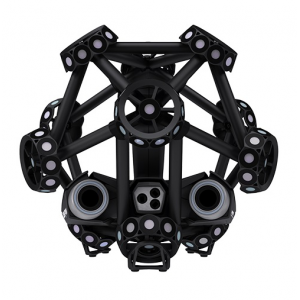
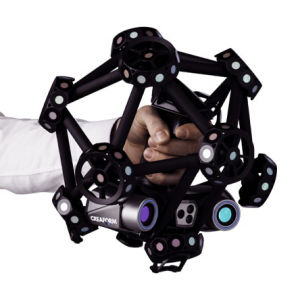
Creaform MaxSHOT Next™| Elite Measurement System
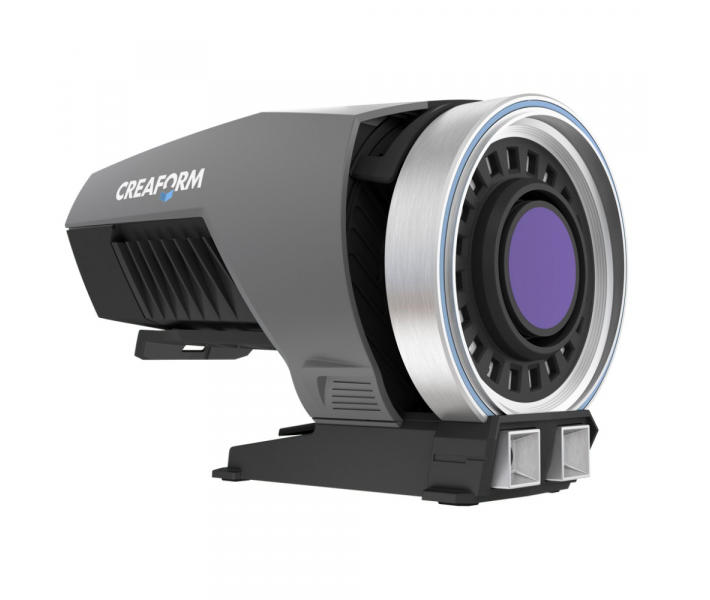
The Creaform MaxSHOT Next™| Elite measurement system is an innovative optical coordinate measuring system designed for high-precision data acquisition. The device is used for working with large-scale objects and complex geometries where exceptional measurement accuracy is required. For the first time, working with large objects to obtain accurate data has become very simple, and operating the high-precision instrument is intuitive and comfortable.
Where is the Creaform MaxSHOT Next™| Elite system used?
- Reverse engineering
- Inspection of object geometry
- Quality control

Main parameters
- Volumetric accuracy: 0.015 mm/m
- Average deviation: 0.005 mm/m
- Recommended for objects from 2 to 10 meters in size
- Weight: 0.79 kg
- Dimensions: 104 x 180 x 115 mm
- Standardization: ISO 9001, ISO 17025
- Worldwide user support
- Laser projection frame with feedback
- Durable housing
- Preparation for work takes a few minutes
- Full integration with other Creaform

Key features
Coordinate measurement: highest accuracy of the obtained data
The system provides ultra-precise results even when working with large objects. It is ideal for tasks where maximum detail and minimal errors are required.
Intuitive operation
Simple and user-friendly software makes working with the device accessible even for users without extensive experience. Diagnostic tools help reduce setup time and eliminate errors.
Versatility of application
MaxSHOT Next™| Elite is suitable for measurements in any conditions. The device works equally effectively with objects of various sizes, complexities, and shapes.
Optimization of work processes
The system allows you to speed up inspection and reverse engineering processes. This is achieved by minimizing the need for repeated measurements and simplifying setup.
Mobility and compactness
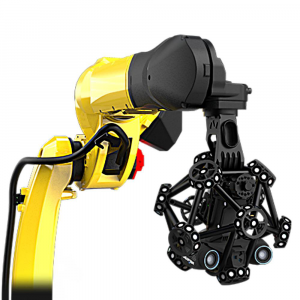
The system is designed for convenient use in shop floor conditions or at sites with limited working space.
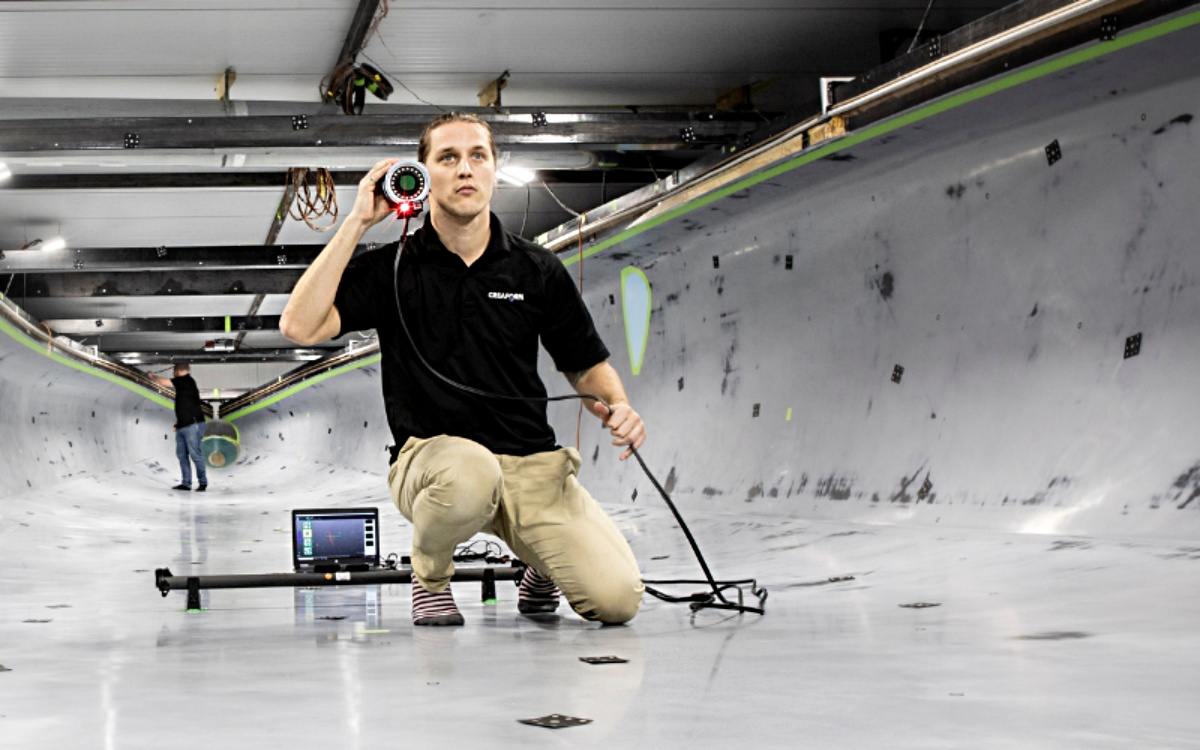
Application areas of Creaform MaxSHOT Next™| Elite
Reverse engineering
Used to create digital models of large objects or complex parts.
Quality control
Helps identify deviations and defects when checking the geometry of objects.
Inspection of large-scale objects
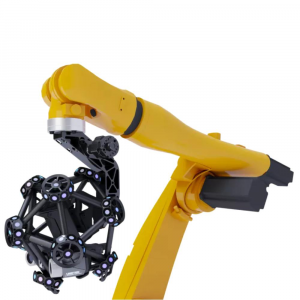
Suitable for working with aviation and automotive components, as well as in mechanical engineering.
Design and manufacturing
Optimizes the process of developing new products and their precise compliance with design drawings.
Advantages of using MaxSHOT Next™| Elite
Increased measurement accuracy over long distances
Accelerated data collection without loss of quality
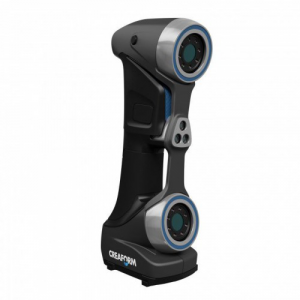
Integration with other Creaform solutions, including 3D scanners

Simple setup and high reliability
Creaform MaxSHOT Next™| Elite is a reliable solution for professionals who value accuracy, convenience, and speed. The device combines advanced technology and ergonomic design, making it an ideal choice for tasks of any complexity.
You can buy a high-precision measuring device on the website or by phone. Call us – we will select a device for any request!
Specification
| MaxSHOT Next™ | MaxSHOT Next™ | Elite | |
|---|---|---|
| Device Model | Creaform MaxSHOT Next™ | Creaform MaxSHOT Next™ | Elite |
| Volumetric Accuracy | 0.025 mm/m | 0.015 mm/m |
| Average Deviation | 0.008 mm/m | 0.005 mm/m |
| Volumetric accuracy in combination with Creaform 3D scanners and CMMs | ||
| With HandySCAN 3D BLACK / EVO Series | 0.020 mm + 0.025 mm/m | 0.020 mm + 0.015 mm/m |
| With HandySCAN 3D PRO Series | 0.030 mm + 0.025 mm/m | 0.030 mm + 0.015 mm/m |
| With Go!SCAN SPARK | 0.050 mm + 0.025 mm/m | 0.050 mm + 0.015 mm/m |
| With HandyPROBE Next+ / MetraSCAN BLACK+ | 0.035 mm + 0.025 mm/m | 0.035 mm + 0.015 mm/m |
| With HandyPROBE Next+ Elite / MetraSCAN BLACK+ Elite | 0.025 mm + 0.025 mm/m | 0.025 mm + 0.015 mm/m |
| General Specifications | ||
| Recommended Part Size | 2 – 10 m | |
| Laser Positioning Pointer | Laser projection frame with visual GO/NO-GO feedback directly on the part | |
| Acceptance Testing (Standards) | Based on VDI/VDE 2634 Part 1 standard (ISO/IEC 17025 accredited calibration lab) | |
| Software | VXelements (with interactive diagnostic guidance tools) | |
| Device Weight | 0.79 kg | |
| Dimensions (L × W × H) | 104 × 180 × 115 mm | |
| Operating Temperature Range | 5°C to 40°C | |
| Operating Humidity Range | 10 – 90% (non-condensing) | |
| Certification and Classification | EC Compliance (EMC Directive, Low Voltage Directive), IP50, WEEE, Laser Class 2M | |