

- Stock: In Stock
- Product code: 00-00013900

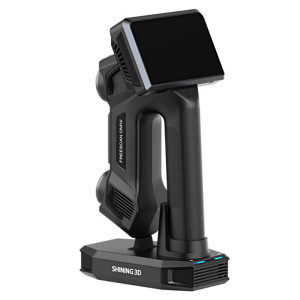
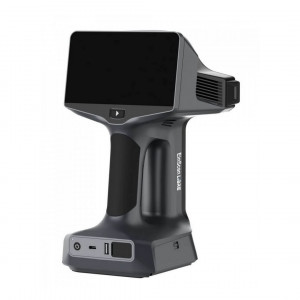
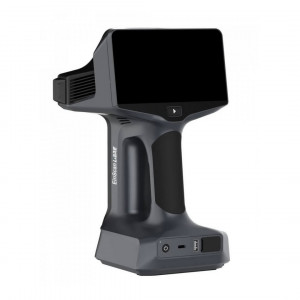
High-Precision 3D Scanner for Quality Control OptimScan Q9
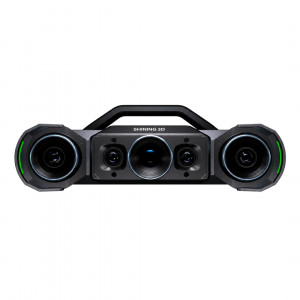
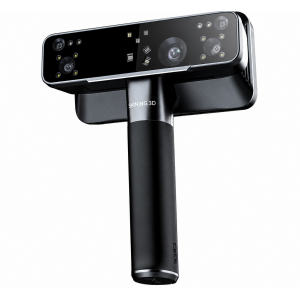
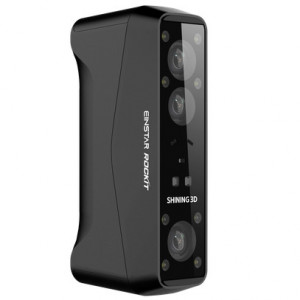
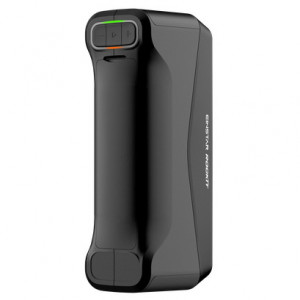
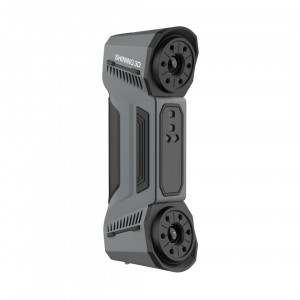
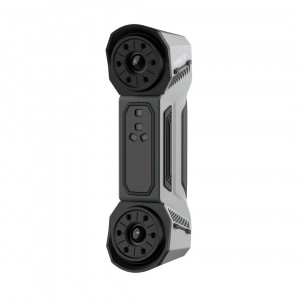
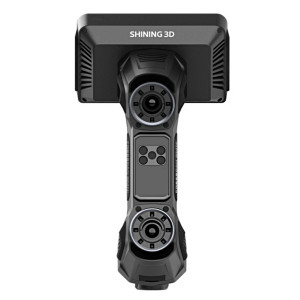
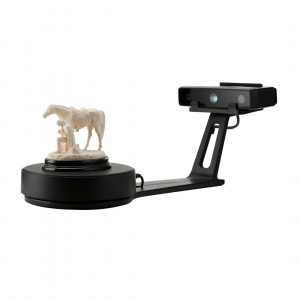
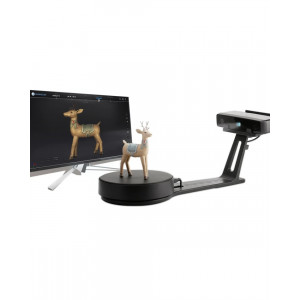
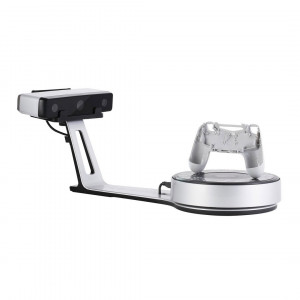
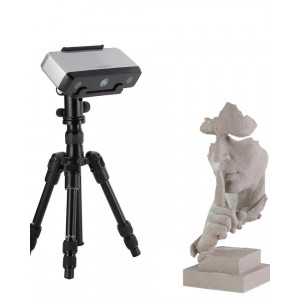
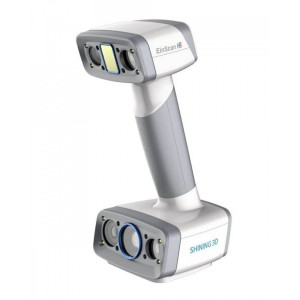
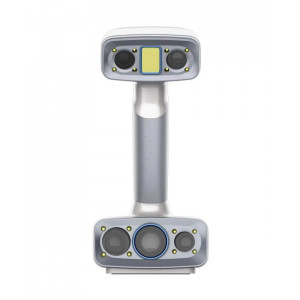
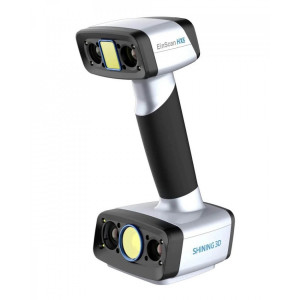
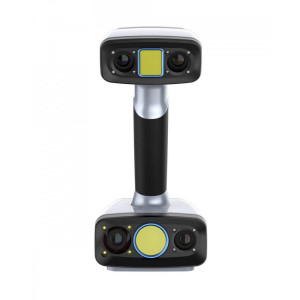
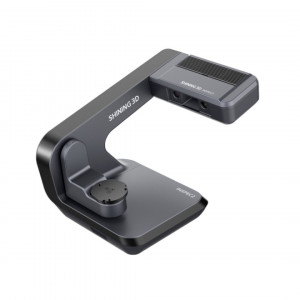
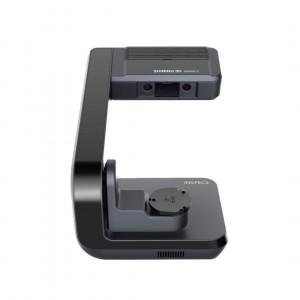
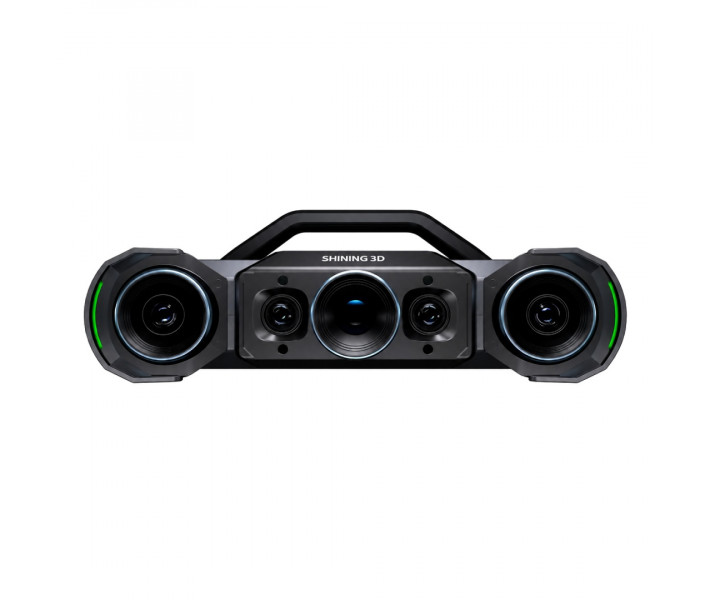
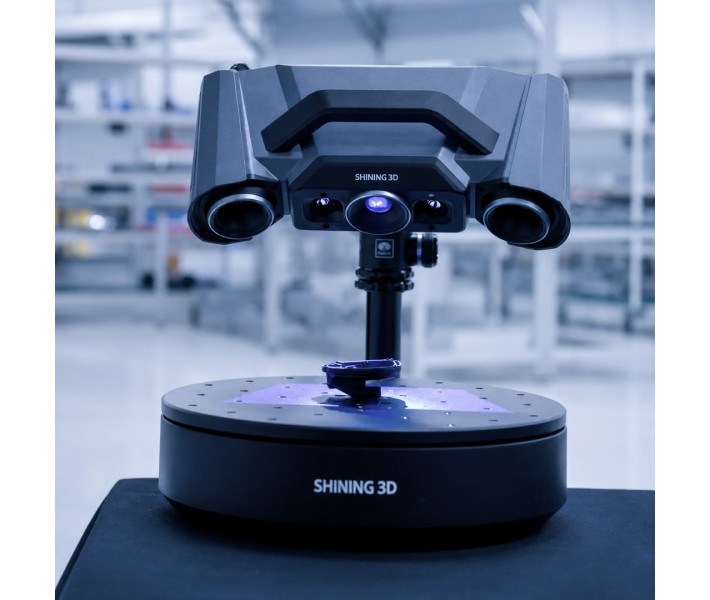
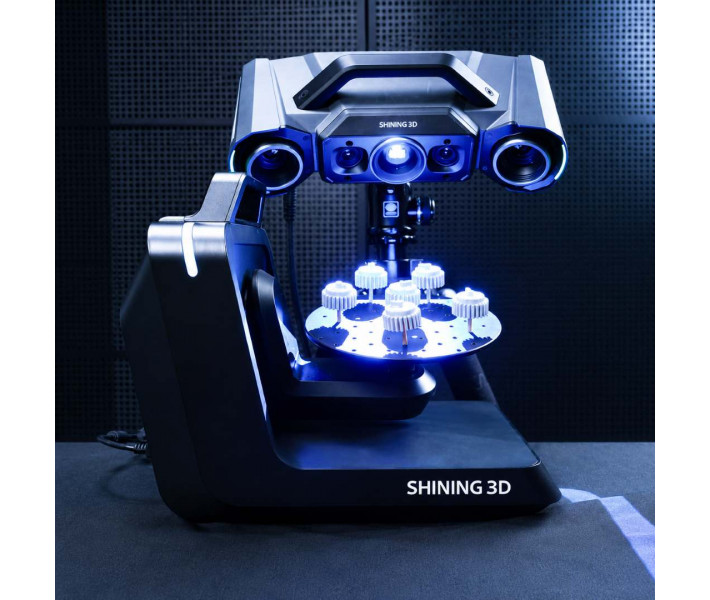
SHINING 3D OptimScan Q9 is a stationary optical 3D scanner for high-precision geometry control, metrological measurements, and 3D digitization of small and medium-sized industrial objects. It provides accuracy up to 0.005 mm and allows comparing scan results with CAD models. Suitable for quality control, design bureaus, and manufacturing enterprises in mechanical engineering, automotive and aviation industries, as well as in mold production. Equipped with four 9 MP cameras, it supports two scanning ranges with one-click switching and uses blue LED lighting.

Advantages of SHINING 3D OptimScan Q9
- Two scanning ranges. The large range is 430 × 300 mm, the small one is 160 × 110 mm. Switching occurs without manual adjustment of the diaphragm and focal distance. Data from different ranges are combined in the software.
- High scanning accuracy up to 0.005 mm ensures detailed reproduction of the object's geometry. In the small range, the accuracy is 0.005 mm, in the large one 0.015 mm. Verification is performed according to VDI/VDE 2634 Part 2 and ISO 10360.
- Distance between points. In the large range, it is 0.11 mm, in the small one 0.05 mm. This provides sufficient data density for most industrial parts.
- Time for one shot is less than 1 second. The built-in dual-chip computing module accelerates shooting and processing.
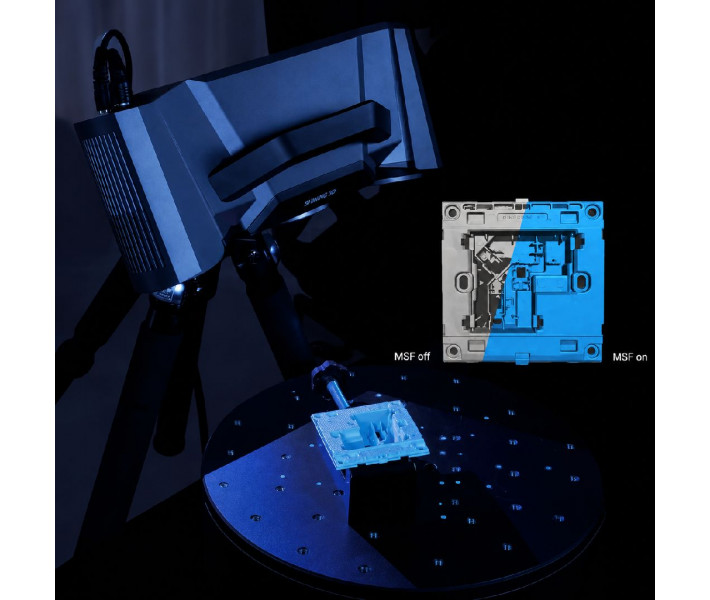
- Monocular-Stereo Fusion (MSF) function. Combines monocular and stereo data, improving coverage of complex areas, including corners, joints, and recesses.
- Multiple exposure modes. Intelligent automatic exposure is available, simplifying work with different types of surfaces.
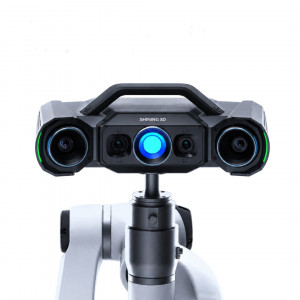
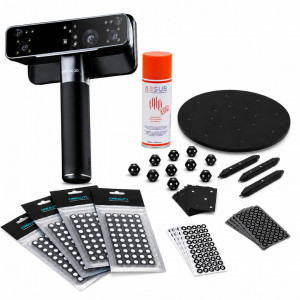
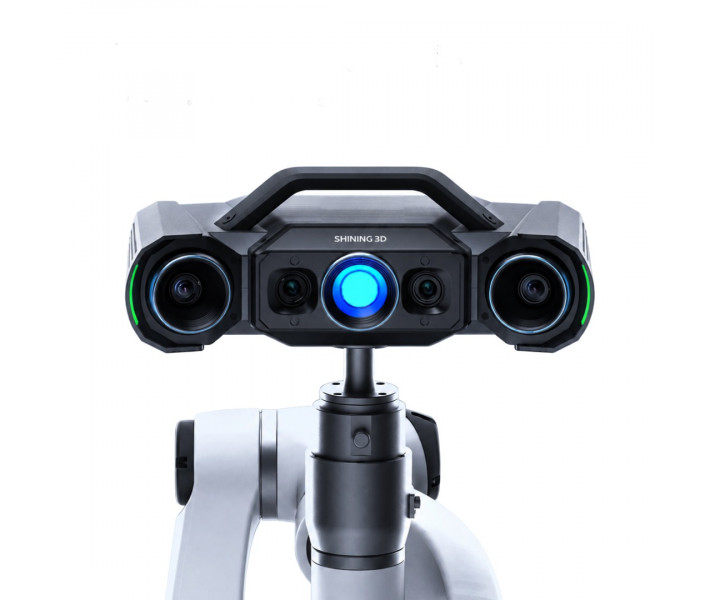
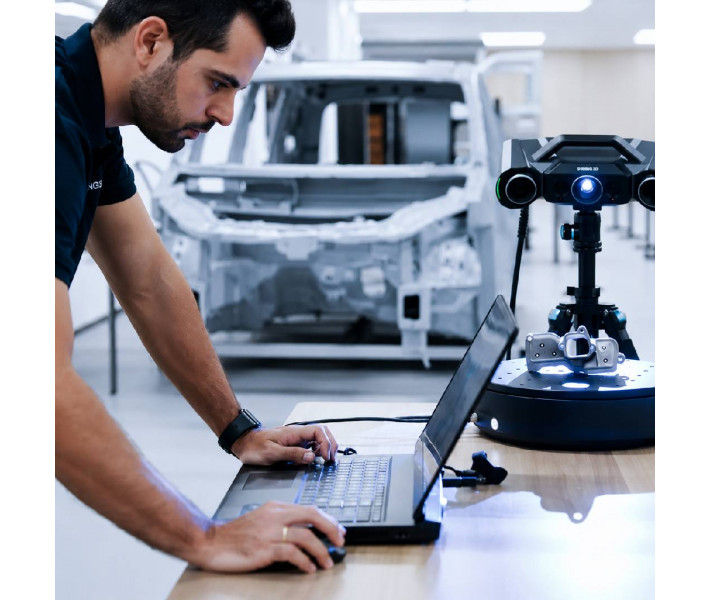
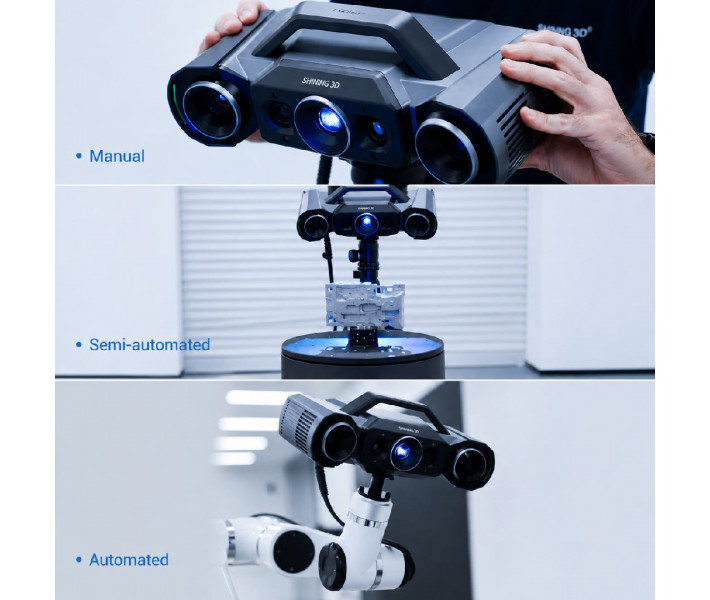
- Mounting flexibility. Manual operation, semi-automatic mode with tripod and turntable, as well as full automation with a robot are possible.
High Accuracy and Structured Light Technology
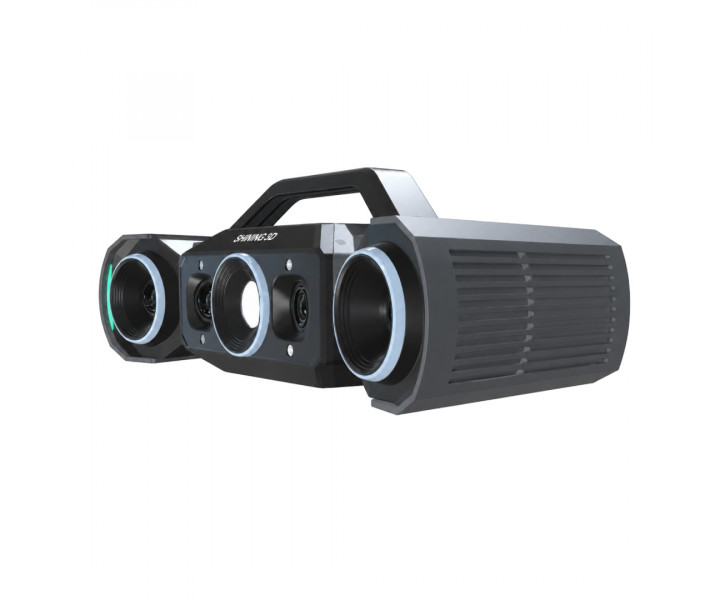
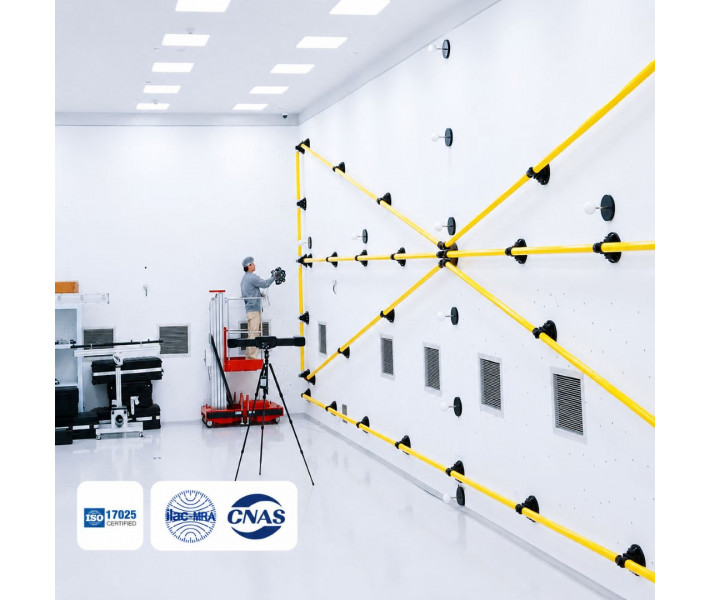
OptimScan Q9 uses structured light technology with a blue LED source. The projector projects grid patterns onto the object's surface, and four cameras with a resolution of 9 MP each capture their distortions. Based on the obtained images, 3D reconstruction algorithms form an accurate point cloud and reproduce the surface geometry.The Monocular-Stereo Fusion technology allows simultaneous data collection in monocular and stereoscopic configurations. This improves coverage of areas with complex geometry, including corners, joints, and deep holes.The scanning accuracy in the small range reaches 0.005 mm. It is verified according to VDI/VDE 2634 Part 2 and ISO 10360, and each system undergoes testing in the manufacturer's laboratory accredited to ISO/IEC 17025.
Two Scanning Ranges for Different Details
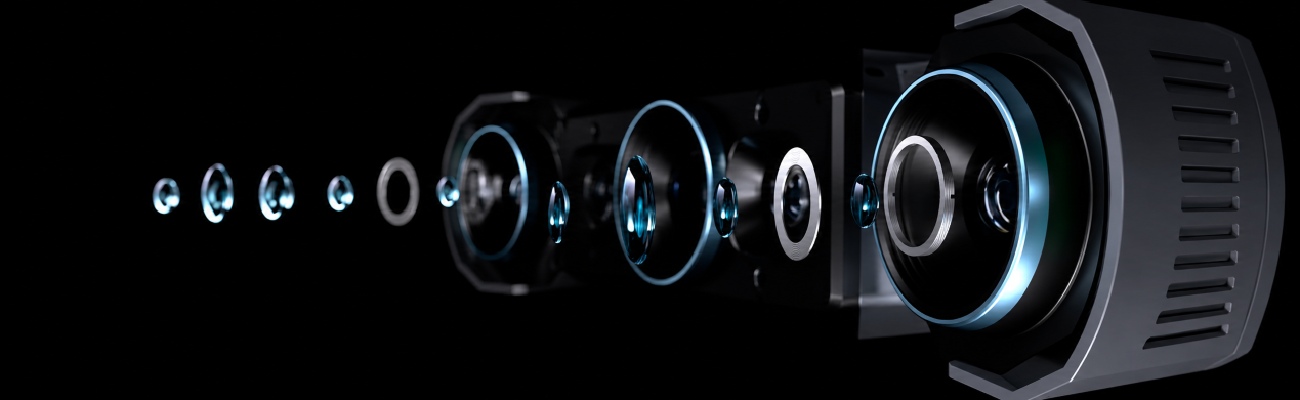
OptimScan Q9 has two scanning ranges that can be switched without manual adjustment of the diaphragm and focal distance. The large range is 430 × 300 mm, and the small one is 160 × 110 mm.For the large range, the working distance is 590 mm, and the depth of field is 300 mm. For the small range, these parameters are 210 mm and 60 mm, respectively. This configuration allows adapting the scanner to objects of different sizes and levels of detail without mechanical readjustment of optics.Data obtained in different ranges can be combined in the software, combining wider surface coverage with detailed scanning of individual zones.
Fast Scanning and Automatic Exposure
OptimScan Q9 is equipped with a built-in dual-chip computing module that accelerates data acquisition and processing. Forming one shot takes less than one second, allowing for quick acquisition of dense point arrays with high detail.The scanner supports multiple exposure modes, including intelligent automatic exposure. The system automatically selects shooting parameters depending on the surface features, simplifying the workflow and reducing preparation time for scanning.

Application Methods
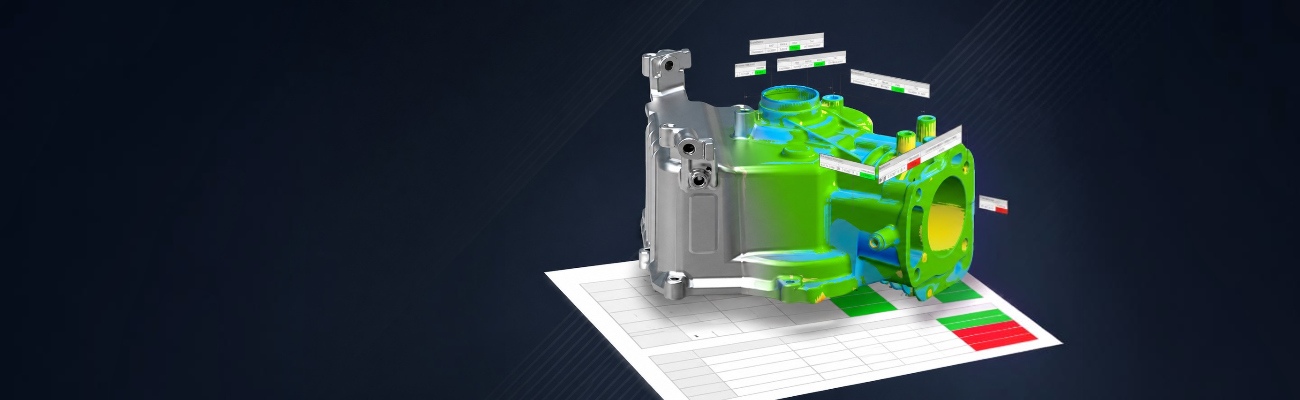
- Geometry control of processed parts. Used for checking engine blocks, transmission cases, turbine blades, and brake system components. Obtained 3D data are compared with CAD models and used for analysis of geometric deviations according to GD&T.
- Quality control of stamped and sheet metal parts. Used for checking wings, body elements, chassis parts, and other components with complex geometry. Scanning allows detecting springback, deformations, wrinkles, cracks, and other surface deviations.
- Development and repair of molds and casting forms. Used during the manufacture, maintenance, and restoration of molds with signs of wear. The surface is digitized for geometry analysis, reverse engineering, and wear assessment.
- Automated inspection on the production line. Used in serial productions where regular control of identical parts is required. The scanner is integrated with a robotic system for automatic execution of repetitive measurements, result analysis, and report generation.
- 3D digitization of small and medium industrial objects. Used for parts and components in the automotive, electronic, aviation industries, and in mold production. Obtained 3D models are used for reverse engineering, first article inspection (FAI), and verification of compliance with the specified geometry.
Technical Specifications of SHINING 3D OptimScan Q9
| Specification | Value |
| Scanner Type | Optical, structured light |
| Accuracy | 0.015 mm / 0.005 mm |
| Distance between points | 0.11 mm / 0.05 mm |
| Working distance | 590 mm / 210 mm |
| Depth of field | 300 mm / 60 mm |
| Camera resolution | 4 × 9 MP |
| Light source | Blue LED |
| Time for one shot | Less than 1 s |
| Data cable length | 5 m |
| Compatible software | SHINING3D Inspect, PolyWorks, Geomagic Control X, EXModel Pro, Geomagic Design X, BlueStar Mapping |
| Certifications | CE, FCC, ROHS, WEEE, KC, FDA, UKCA, IP50, TELEC, TiSAX |
| Acceptance tests | VDI/VDE 2634 Part 2 and ISO 10360 (ISO/IEC 17025 laboratory) |
| Net dimensions | 366 × 162 × 132 mm |
| Net weight | 3.5 kg |
Practical Tips for Operation
- Choose the small range for small elements and high detail, the large one for covering a larger area.
- For surfaces with different reflectivity, activate the multiple exposure mode or intelligent automatic exposure.
- For complex geometries with deep holes or corners, enable the MSF function.
- Compare the obtained data with CAD in SHINING3D Inspect or compatible metrological software for report generation.
Order SHINING 3D OptimScan Q9
The SHINING 3D OptimScan Q9 3D scanner is suitable for enterprises that need a stationary high-precision tool for geometry control and 3D digitization of industrial parts. Contact us for consultation, option selection, and clarification of supply conditions.