Free Training


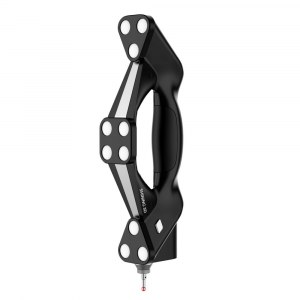
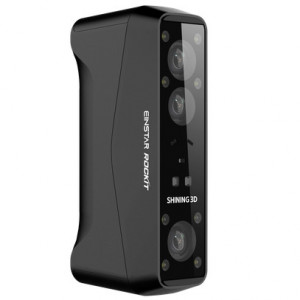
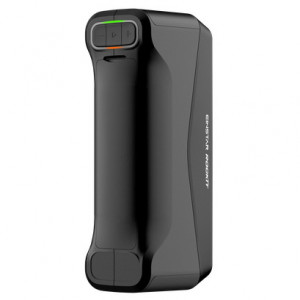
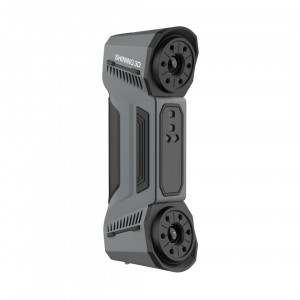
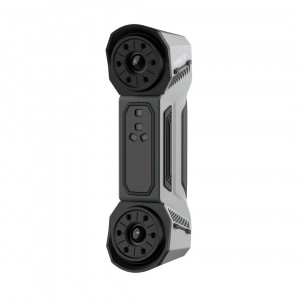
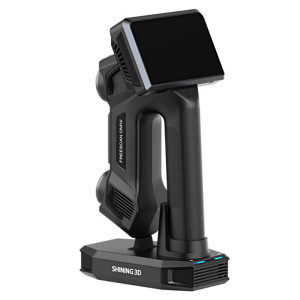
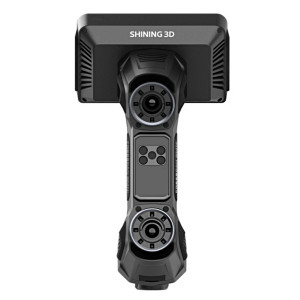
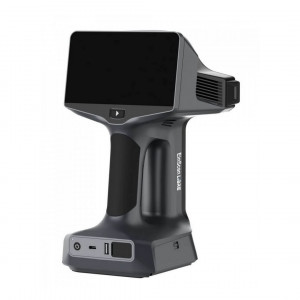
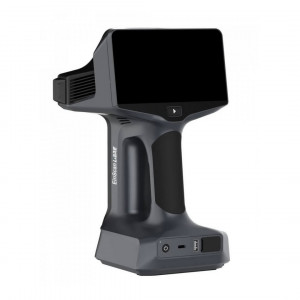
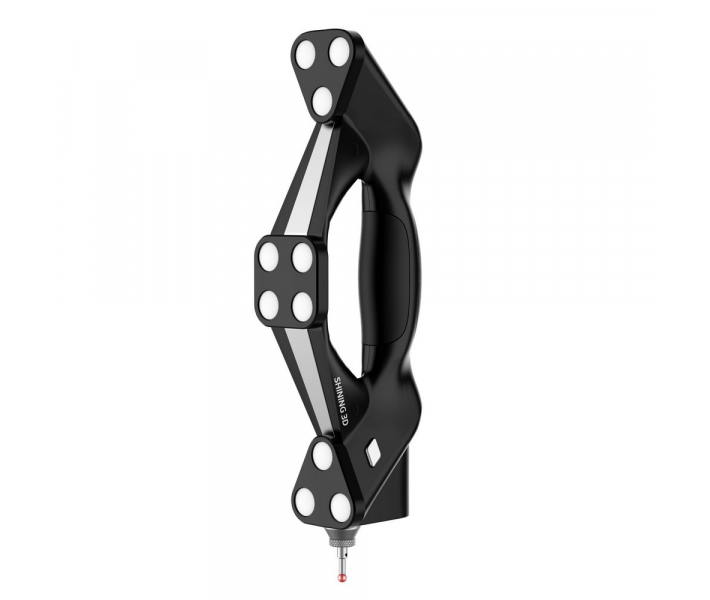
Shining 3D FreeProbe 2 Optical System
- Stock: In Stock
- Product code: 00-00013327

₴394 875.00
Ex Tax: ₴394 875.00
Shining 3D FreeProbe 2 Optical System: A New Standard in Optical Scanning
The modern world of 3D technology demands innovative solutions that optimize production processes, enhance measurement accuracy, and reduce data processing time. Shining 3D FreeProbe 2 Optical System is a next-generation tool that opens new possibilities for professionals in industrial design, engineering, and quality control.
Key Advantages of FreeProbe 2
Using FreeProbe 2 offers several significant advantages that make it an indispensable tool for high-precision applications:
- Exceptional Accuracy — the system delivers highly detailed 3D models of objects, simplifying analysis and inspection processes.
- Intuitive Operation — even new users can quickly master the system thanks to a well-designed interface.
- Rapid Integration — FreeProbe 2 seamlessly fits into existing workflows, reducing training and setup time.
- Versatile Applications — suitable for working with a wide range of materials and geometries, from prototypes to serial production parts.
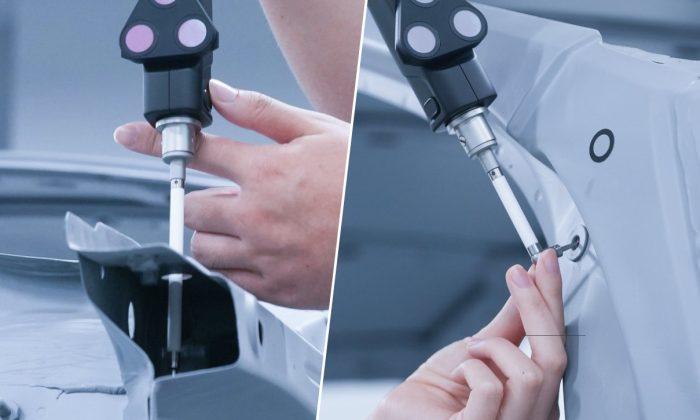
Applications Across Industries
Shining 3D FreeProbe 2 is successfully used across various sectors:
- Industrial Design and Engineering. Optical scanning allows for fast creation of accurate 3D models, streamlining product development and refinement processes.
- Quality Control and Inspection. FreeProbe 2 enables verification of parts against standard specifications, detecting defects early and preventing costly errors.
- Medical and Dental Applications. The system provides high-precision models of anatomical structures, essential for treatment planning and custom prosthetics.
- Scientific Research. Researchers can utilize FreeProbe 2 for accurate 3D reproduction and analysis of objects in scientific studies.
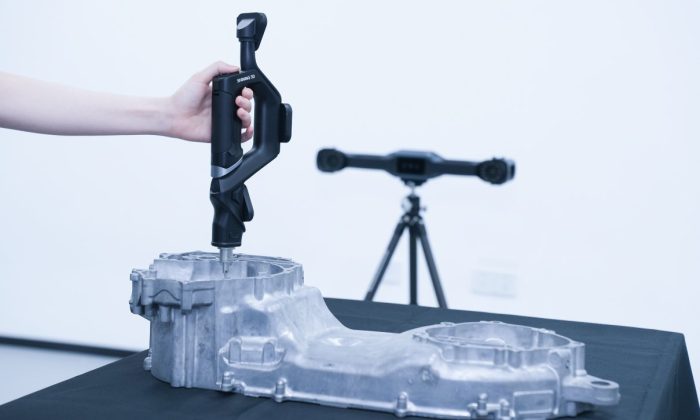
Why Choose Shining 3D
The decision to use Shining 3D FreeProbe 2 is driven by several key factors:
- Innovative Technology — the company continuously introduces advanced optical scanning methods, ensuring market leadership.
- Support and Training — users have access to extensive training materials and professional technical support.
- Reliability and Stability — the system operates consistently, a critical factor for production environments.
- Global Recognition — FreeProbe 2 is trusted by leading companies worldwide, confirming its effectiveness.
Seamless Integration into Workflows
One of FreeProbe 2’s standout features is how easily it integrates into existing processes:
- Connection to CAD/CAM systems
- Data exchange support with other 3D platforms
- Automation of routine tasks
- Optimization of work time and reduction of human error
Specification Shining 3D FreeProbe 2
| Parameter | Value |
|---|---|
| Device Model | Shining 3D FreeProbe 2 |
| Purpose | Universal wireless contact probing of complex geometric features, holes, and hard-to-reach points |
| Accuracy | 0.025 mm |
| Volumetric Accuracy (with FreeScan Trak Nova) | 0.062 mm (within a 12 m³ working volume) |
| Volumetric Accuracy with extender (Nova) | 0.046 mm + 0.012 mm/m |
| Volumetric Accuracy (with FreeScan Trak ProW) |
• 15.6 m³ (at 3.5 m distance): 0.046 mm; • 45 m³ (at 5 m distance): 0.063 mm; • 76 m³ (at 6 m distance): 0.088 mm; • 128 m³ (at 7.2 m distance): 0.127 mm; • 206.7 m³ (at 8.6 m distance): 0.146 mm |
| Volumetric Accuracy with extender (ProW) | 0.044 mm + 0.012 mm/m |
| Compatible Optical Trackers | FreeScan Trak Nova, FreeScan Trak ProW, FreeScan Trak Pro2 |
| Measuring Tip | Standard interchangeable ruby and steel tips |
| Battery Type | 1 × 14500 cell (2 batteries included) |
| Battery Life | Up to 16 hours of continuous measurement |
| Dimensions | 50 × 110 × 363 mm |
| Net Weight | 0.46 kg |
| Connection Type | Wireless quick connection / Wired connection |
| Compatible Software | SHINING3D Inspect, PolyWorks, Geomagic Control X |
| Accuracy Certification | ISO 10360 certified (tested in a metrology laboratory accredited to ISO/IEC 17025) |