

- Stock: In Stock
- Product code: 00-00015013

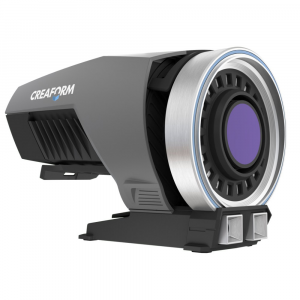
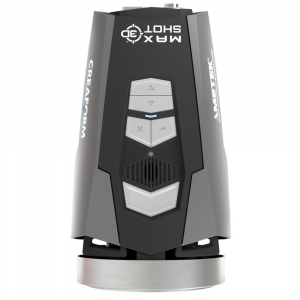
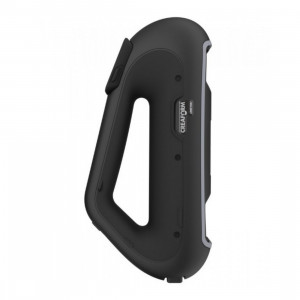
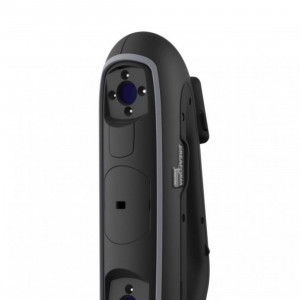
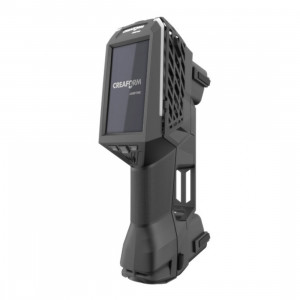
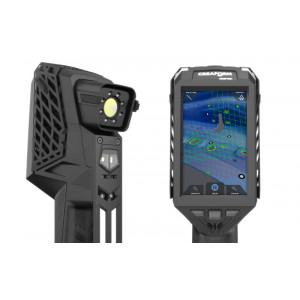
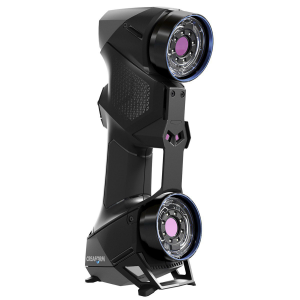
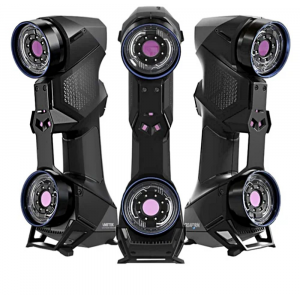

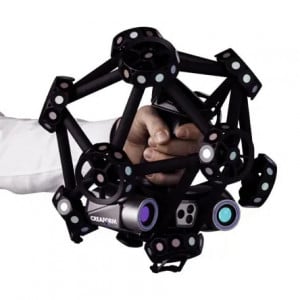
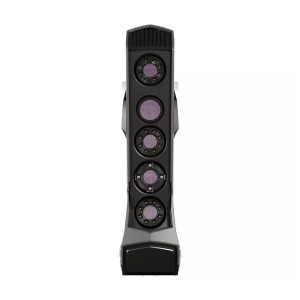
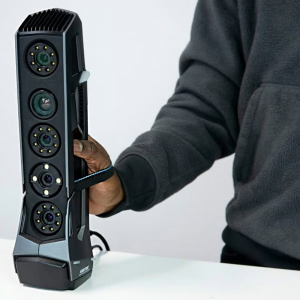
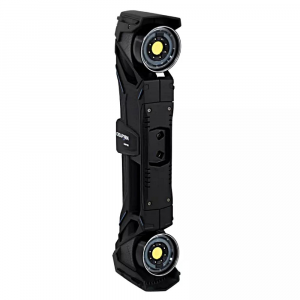
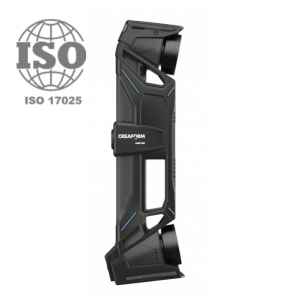
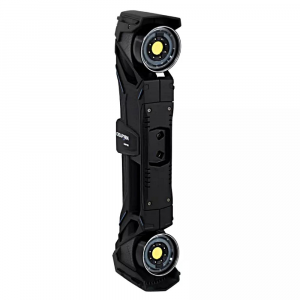
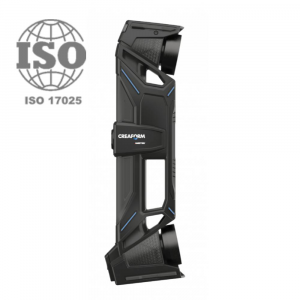
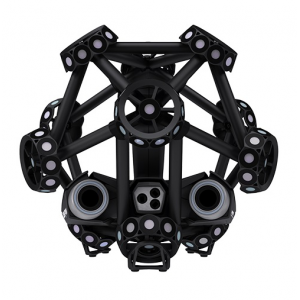
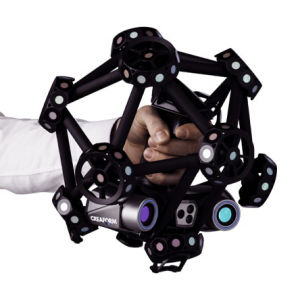
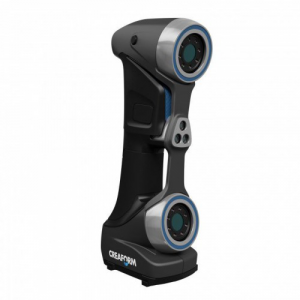

High-precision photogrammetric system Creaform MaxSHOT Next™
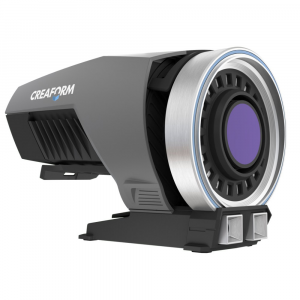
The high-precision Creaform MaxSHOT Next™ system is designed for measuring, scanning, and inspecting large-scale parts. The device’s accuracy and speed make scanning even very large parts simple and comfortable. Product development, quality control – even a beginner can handle the job perfectly.
Specifications
- Accuracy: 0.025 mm
- Volumetric accuracy: up to 0.025 mm/m
- Recommended object size range: 2 to 10 meters
- Average deviation: 0.008 mm/m
- Recommended part size: 2-10 m
- Dimensions (L×W×H): 104 × 180 × 115 mm
- Weight: 0.79 kg
Ease of use of the Creaform photogrammetry system
The complex MaxSHOT 3D technology is time-tested. The software is known for its ease of use. Specialists of any skill level can work with the system. Even those who are not experts in metrology can use MaxSHOT 3D. Unlike traditional photogrammetry, MaxSHOT 3D provides automatic feedback until final results are obtained. No more unsuccessful shots!
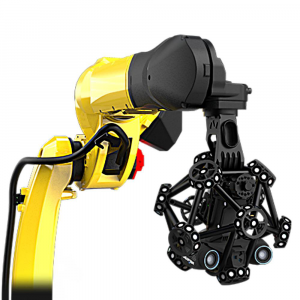
The MaxSHOT 3D system can be used in any data collection conditions. Regardless of the size, complexity, shape, or design of the part, the device significantly simplifies inspection and reverse engineering processes.
The software is equipped with intuitive diagnostic tools, making working with the system even more convenient.
MaxSHOT Next Savings and Efficiency
If you work on large projects, MaxSHOT 3D will help reduce budget errors. The system will improve product quality and increase the efficiency of work processes. You will also be able to reduce overall operating costs.
Measurement accuracy in any conditions

MaxSHOT 3D provides high accuracy and repeatability of 3D measurements. This applies to large-scale parts in various industries, including aerospace, heavy industry, energy, and transportation.
Intuitive measurement processing tools
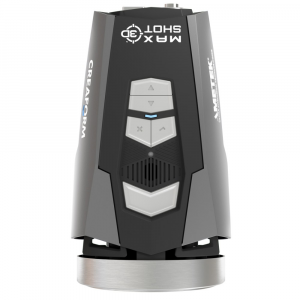
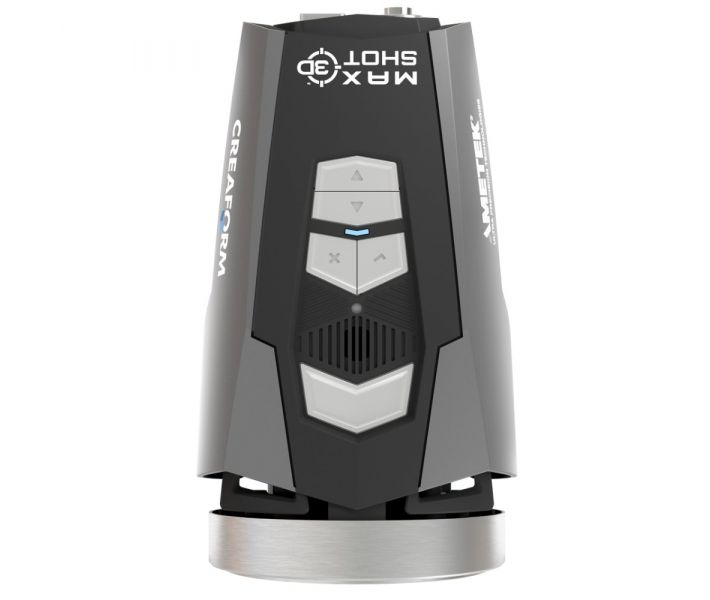


The MaxSHOT 3D software is equipped with clear diagnostic tools. The laser projection frame provides real-time “Ready/Not Ready” feedback directly on the measurement images. Multifunctional buttons facilitate interaction with the VXelements software. Control and operations are intuitive. Training and skill acquisition are very fast.
Portability and lightness
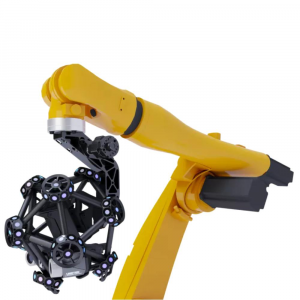

MaxSHOT 3D makes 3D measurements of large parts easy. The location of the part does not affect the system’s performance. MaxSHOT 3D is durable and reliable. It is ready to work with any large-scale projects.
Obtaining 3D measurements of large parts is no longer a problem thanks to MaxSHOT 3D. Regardless of where the large component is located or how it is integrated into a subassembly, the performance of MaxSHOT 3D does not decrease. Robust and reliable, it can handle any large-scale project.
Portability Features
- Lightweight and small: 0.79 kg.
- All components are housed in a single case.
- Quick setup: ready to work in less than 2 minutes.
- Durable and reliable.
Creaform Metrology Suite™ Software
The proven and reliable Creaform Metrology Suite™ software is designed to solve real-world challenges in the field of 3D metrology. It includes four modules:
- Scan-to-CAD: for converting 3D scans into CAD models.
- Inspection: for conducting inspections and quality control.
- Automation: for automating measurement processes.
- Dynamic Tracking: for dynamic tracking of objects.
- Creaform Metrology Suite™ is a comprehensive and integrated solution for various tasks.
You can choose a convenient tool for scanning and inspection right now: call us, our managers will be happy to answer any questions and help you choose your ideal device for measurements, scanning, or inspection.
Specification
| MaxSHOT Next™ | MaxSHOT Next™ | Elite | |
|---|---|---|
| Device Model | Creaform MaxSHOT Next™ | Creaform MaxSHOT Next™ | Elite |
| Volumetric Accuracy | 0.025 mm/m | 0.015 mm/m |
| Average Deviation | 0.008 mm/m | 0.005 mm/m |
| Volumetric accuracy in combination with Creaform 3D scanners and CMMs | ||
| With HandySCAN 3D BLACK / EVO Series | 0.020 mm + 0.025 mm/m | 0.020 mm + 0.015 mm/m |
| With HandySCAN 3D PRO Series | 0.030 mm + 0.025 mm/m | 0.030 mm + 0.015 mm/m |
| With Go!SCAN SPARK | 0.050 mm + 0.025 mm/m | 0.050 mm + 0.015 mm/m |
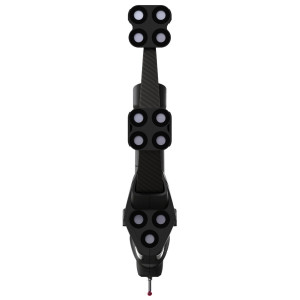
| With HandyPROBE Next+ / MetraSCAN BLACK+ | 0.035 mm + 0.025 mm/m | 0.035 mm + 0.015 mm/m |
| With HandyPROBE Next+ Elite / MetraSCAN BLACK+ Elite | 0.025 mm + 0.025 mm/m | 0.025 mm + 0.015 mm/m |
| General Specifications | ||
| Recommended Part Size | 2 – 10 m | |
| Laser Positioning Pointer | Laser projection frame with visual GO/NO-GO feedback directly on the part | |
| Acceptance Testing (Standards) | Based on VDI/VDE 2634 Part 1 standard (ISO/IEC 17025 accredited calibration lab) | |
| Software | VXelements (with interactive diagnostic guidance tools) | |
| Device Weight | 0.79 kg | |
| Dimensions (L × W × H) | 104 × 180 × 115 mm | |
| Operating Temperature Range | 5°C to 40°C | |
| Operating Humidity Range | 10 – 90% (non-condensing) | |
| Certification and Classification | EC Compliance (EMC Directive, Low Voltage Directive), IP50, WEEE, Laser Class 2M | |