- Stock: In Stock
- Product code: 00-00012393

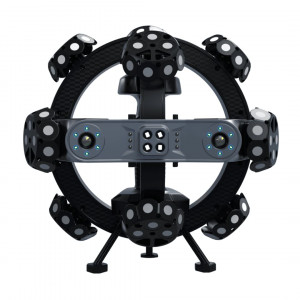
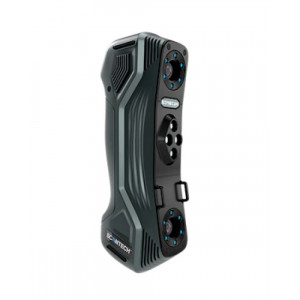
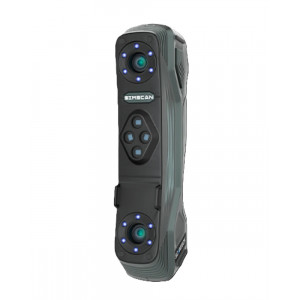
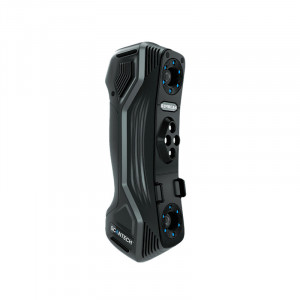
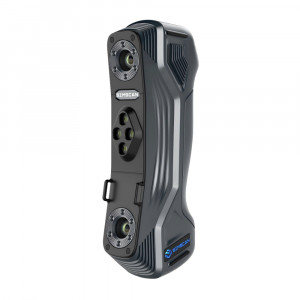
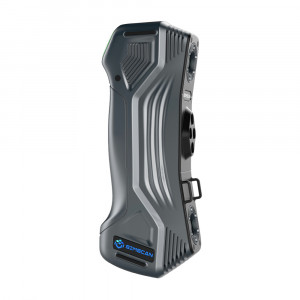
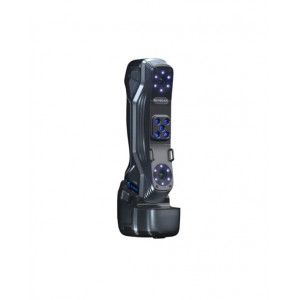
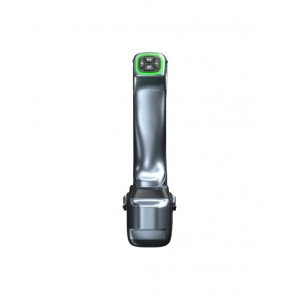
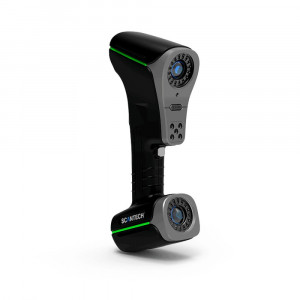
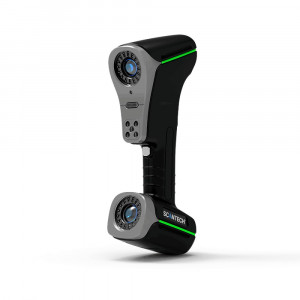
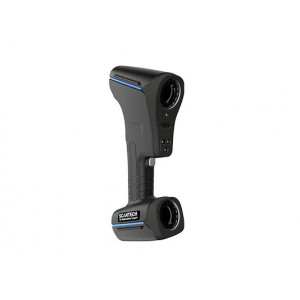
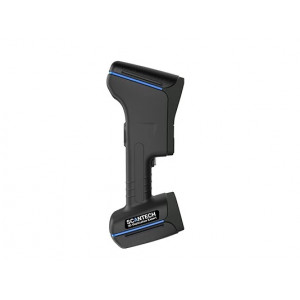
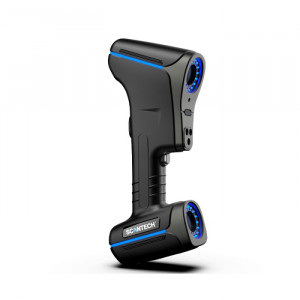
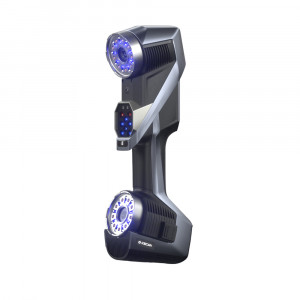
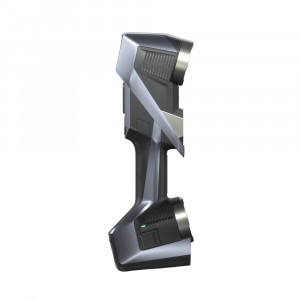
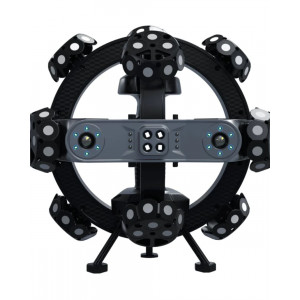
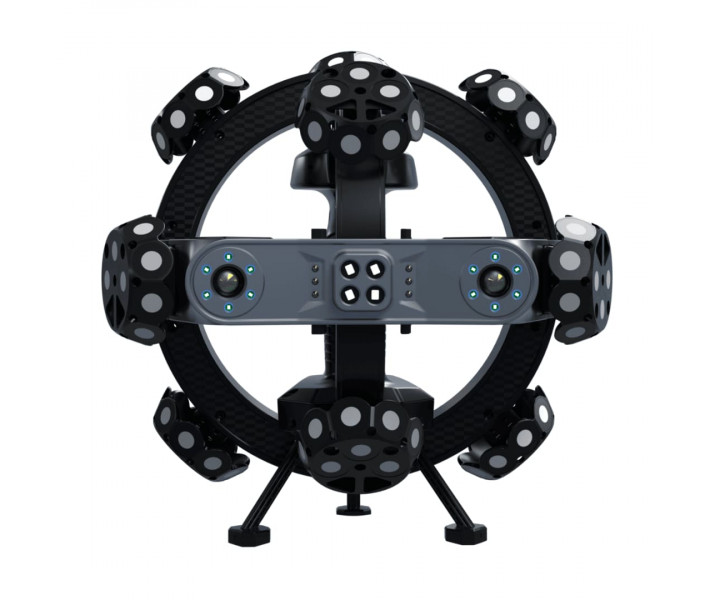
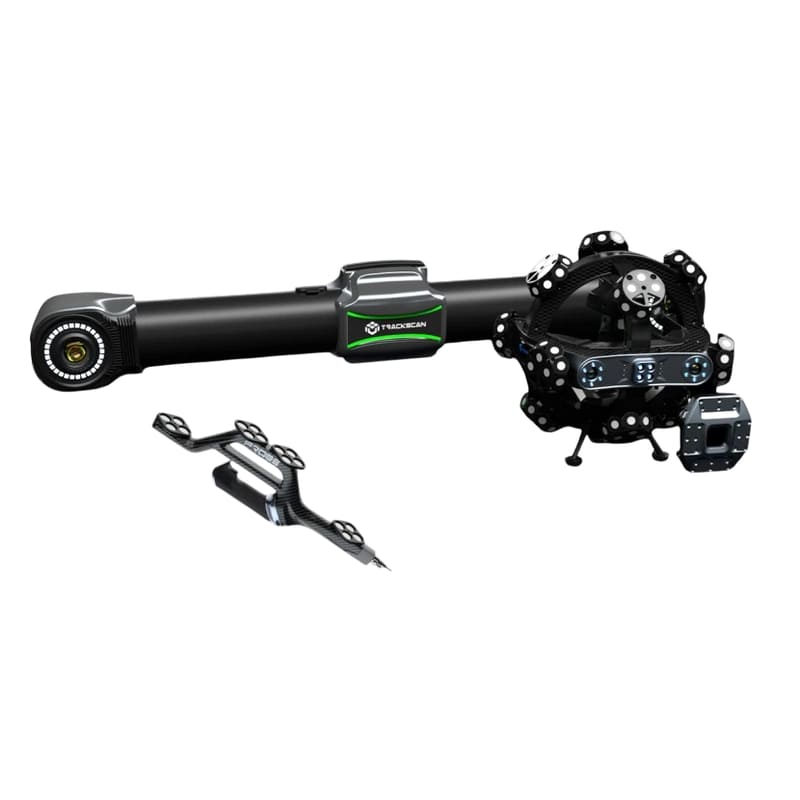
The TrackScan Sharp with Probe500 is a high-precision hybrid 3D measurement system that combines fast optical scanning with tactile probing. Created for industrial sectors where accuracy and versatility are essential, it delivers reliable results when working with both medium-sized and large-scale objects.
Wide Coverage and High Accuracy

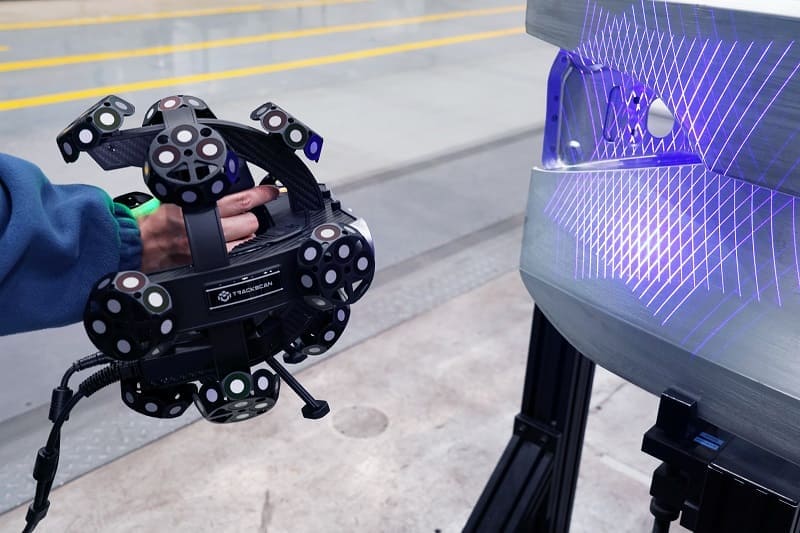
The TrackScan Sharp with Probe500 is equipped with a 25-megapixel industrial camera and advanced optical algorithms, providing stable tracking up to 6 meters. The i-Scanner module supports multiple modes: 21 crossed laser lines for ultra-fast capture, 7 parallel lines for fine-detail scanning, and a single laser line for inspection of deep holes. The system achieves up to 2,600,000 measurements per second with scanning accuracy of ±0.025 mm.
- Scanning speed up to 2.6 million points per second
- Optical accuracy up to ±0.025 mm
- Probe500 tactile measurement with ±0.015 mm accuracy
- Volumetric accuracy up to 0.049 mm (10.4 m³)
- Tracking range up to 6 m
- Measurement volume scalable up to 49 m³
Hybrid Functionality with Probe500
The Probe500 extends the optical system with high-precision tactile probing. This enables accurate measurement of hidden geometries, deep holes, and areas inaccessible to lasers, ensuring comprehensive and consistent inspection with a probing accuracy of ±0.015 mm.
Applications Across Industries
From aerospace and automotive manufacturing to energy and heavy equipment, the TrackScan Sharp with Probe500 supports a wide range of industrial applications. It provides precise 3D data for quality control, reverse engineering, digital modeling, and non-destructive testing of complex parts and large assemblies.
Efficiency and Mobility
Thanks to high capture speed and hybrid measurement capability, inspection cycles are significantly shortened. Built-in edge processors in the tracker and scanner allow real-time computing, while Wi-Fi and USB 3.0 connectivity ensure fully wireless operation, maximum portability, and workflow flexibility.
Data Export and Compatibility
The system supports export formats including STL, OBJ, PLY, ASC, IGS, and TXT, making it fully compatible with major CAD/CAM platforms. With dedicated software, optical and tactile data are seamlessly merged, simplifying the path from scanning to final inspection reports.
Specification
| Parameter | Value |
|---|---|
| System Model | Scanology TrackScan-Sharp with Probe500 Contact Probe |
| Measurement System Type | Hybrid metrology system: markerless optical 3D scanning + contact probing |
| Scanning Modes and Laser Lines |
• Ultra-fast scanning: 21 blue laser crosses • High-precision scanning: 7 parallel blue laser lines • Deep hole scanning: 1 blue laser line |
| Optical 3D Scanning Accuracy | Up to 0.025 mm |
| Probe500 Contact Probe Accuracy | Up to 0.015 mm |
| Hole Positioning Accuracy | 0.050 mm |
| System Volumetric Accuracy |
• 10.4 m³ (@ 3.5 m distance): 0.049 mm • 28.6 m³ (@ 5.0 m distance): 0.067 mm • 49.0 m³ (@ 6.0 m distance): 0.089 mm |
| Volumetric Accuracy with MSCAN Photogrammetry | 0.044 mm + 0.012 mm/m |
| Optical Scanning Speed | Up to 2,600,000 measurements/s |
| Scanning Resolution | Up to 0.020 mm |
| Maximum Scanning Area | Up to 500 × 600 mm |
| Tracking and Probing Range | 6000 mm (6 m from the i-Tracker optical tracker) |
| Probe500 Characteristics |
• Probe reach depth: up to 500 mm for probing hidden and deep areas • Number of optical targets: 16 • Probe dimensions: 510 × 145 × 89 mm • Probe weight: 700 g |
| Tracker Camera Resolution | 25 MP |
| Probe and Scanner Data Transmission Mode | Wired and wireless communication |
| Scanner Stand-off Distance | 300 mm |
| Depth of Field | 400 mm |
| Recommended Part Size | From 0.1 m to 12 m |
| Laser Class | Class II (eye-safe) |
| Output File Formats | .stl, .pj3, .igs, .asc and others |
| Connection Interfaces | USB 3.0, Network Interface, Wi-Fi |
| Operating Temperature Range | From 0°C to 45°C (Probe500) / From -10°C to 40°C (Scanner) |
| Operating Humidity Range | 10 ~ 90% RH (non-condensing) |
| Certification | CE, RoHS, WEEE, FCC |
Professional Hybrid Solution
By choosing the TrackScan Sharp with Probe500, you invest in a next-generation hybrid 3D scanning system that combines optical speed with tactile precision. Available now at 3DDevice with European-wide delivery and expert support.